
“While densifying is an appropriate goal, the Scentre Group has to establish why developments of up to 55 storeys are appropriate. Extending the rhetoric, why not 100 storeys,” asks planning columnist MIKE QUIRK.
Scentre Group, owners of Westfield shopping centres, have released its Woden Town Centre Concept Masterplan, which includes nine towers, all higher than Woden’s tallest building.
The plan identifies substantially more development than that in the government-prepared 2015 Woden Town Centre Masterplan.
Nine of the 17 proposed buildings would stand at 55, 45, 44, 39, 34, 32, 31, 30 and 28 storeys. All are higher than Woden’s tallest building, Grand Central Towers (26 storeys) and taller than the ACT’s highest building, Belconnen’s High Society Towers (27 storeys).
The nine-stage development could begin in 2030 and would take until 2052 to complete. It would add 3860 apartments; increase retail space by about 7000 square metres; 8020 parking spaces; 9600 square metres of community space, which could include a gym, wellness spaces, mult-ipurpose courts, dance studios, a children’s crèche and amenities (to be developed by 2036, along with 1000 homes).
It states it will consider the potential to integrate adjoining government-owned land, support the delivery of community facilities and explore opportunities to enhance public areas, including the Town Square.
The proposal is broadly consistent with the role and function identified for the town centre in the 2015 Masterplan of a “major community and commercial hub for the Woden Valley and wider Canberra region. It will be a place that attracts people to live, work, socialise and enjoy throughout the day and evenings”.
Fiona Carrick, MLA for the Woden electorate of Murrumbidgee, says the community, understandably, is concerned about the density and the scale of the proposal and potential impacts including traffic congestion, parking, overshadowing and the creation of a heat sink.
To demonstrate the large amount of development proposed is feasible and desirable, Scentre Group will need to undertake extensive analysis including of water, sewer, stormwater and fire infrastructure capacity and augmentation; public transport, parking, pedestrian and cycle linkages, community facilities needs, recreation demand, climate change and heat-island impacts and amelioration, housing demand, building setbacks, shadow and wind analysis and building height.
While densifying is an appropriate goal it has to establish why developments of up to 55 storeys are appropriate. Extending the rhetoric, why not 100 storeys?
In the 2015 masterplan the maximum building height permitted was 24 storeys in the core area although it recommended some flexibility to allow for development to occur as markets change over time.
A key finding of a shadow analysis undertaken was that taller development on the western edge of the town centre had more impact on surrounding residential areas than any other areas of the town centre. Consequently development adjoining Melrose Drive was capped at about 12 storeys.
It also highlighted the design of the lower floors of buildings in the centre needs to be carefully considered as they influence the character and amenity of the streets and public spaces; new development should provide shade and shelter for pedestrians, provide active uses at ground floor along main pedestrian routes, consider the relationship with surrounding development and landscape, and consider shadowing and wind impacts on public spaces.
A major issue is who will occupy the proposed 3860 dwellings. Will they have the design quality, price and size to attract families with children?
If not, the rhetoric about reducing sprawl is overstated. If they are attractive to families, where will the children attend school? Will new schools need to be provided? Will there be capacity at schools in nearby suburbs?
If the occupants are older what facilities and services will be required to meet their needs?
The proposal will require a major plan amendment to the Territory Plan.
Planning Minister Chris Steel says checks and approvals would be rigorous and would include scrutiny by the Territory Planning Authority and the National Capital Design Review Panel.
This piecemeal approach is unlikely to adequately consider the cumulative impact of the Geocon, Hellenic Club and the Scentre Group proposals or possible developments elsewhere in the town centre including in the Phillip Service Trades area and the northern recreation/living area; provide a sound base for assessing demands for infrastructure including transport, community and recreational facilities or how Woden’s metropolitan role, including as a major office location will be considered.
The approach will not allay concerns the government is outsourcing its planning function, partly a product of its reduction in internal resources, or the perception it has a bias towards development regardless of merit.
Given the complexity, the Scentre Group’s meritorious goal of a connected, efficient, walkable and vibrant community hub integrating housing, commercial, retail, culture, services and recreation, could more effectively be delivered by a government-controlled update of the 2015 masterplan. It would be prepared and co-ordinated by independent consultants, needed to supplement the diminished in-house resources.
Such an approach would provide a more comprehensive assessment, reduce potential conflicts of interest and avoid perceptions that developer-dominated analysis would be biased towards increasing density in order to increase profitability at the expense of quality of design or that “contributions” to the provision of community and recreation facilities will be funded primarily from reduced lease variation charges.
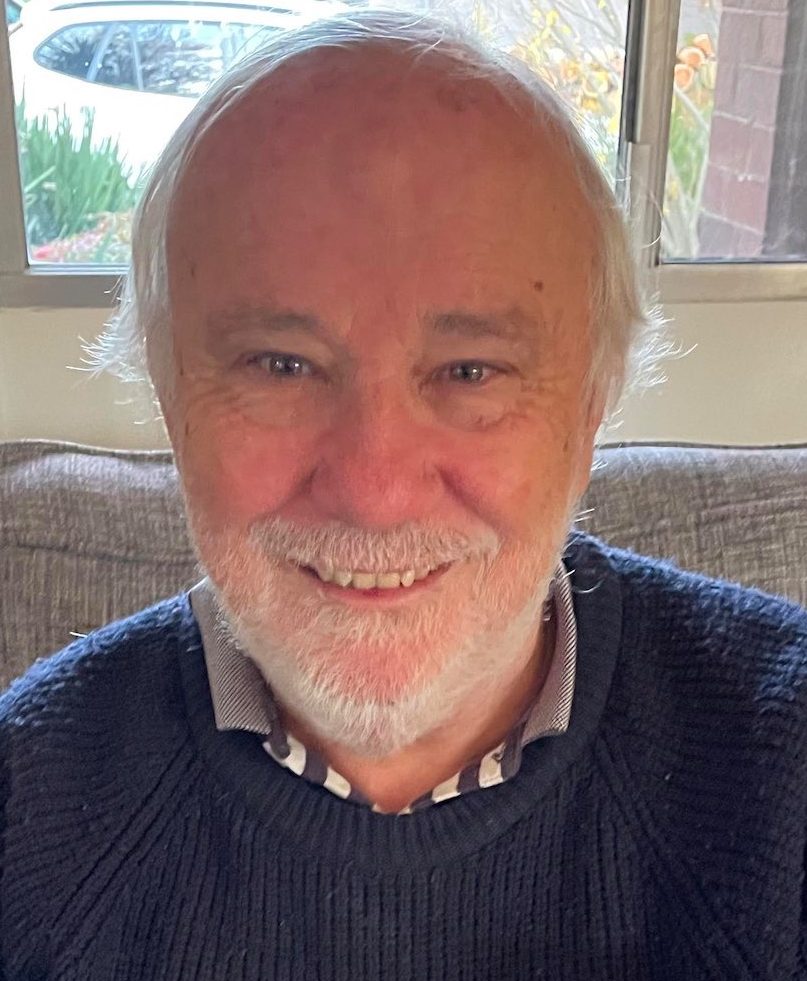
Mike Quirk is a former NCDC and ACT government planner.
News all day, every day at CityNews.com.au.
Who can be trusted?
In a world of spin and confusion, there’s never been a more important time to support independent journalism in Canberra.
If you trust our work online and want to enforce the power of independent voices, I invite you to make a small contribution.
Every dollar of support is invested back into our journalism to help keep citynews.com.au strong and free.
Thank you,
Ian Meikle, editor




Leave a Reply